5441 Stardust
$1,410,000
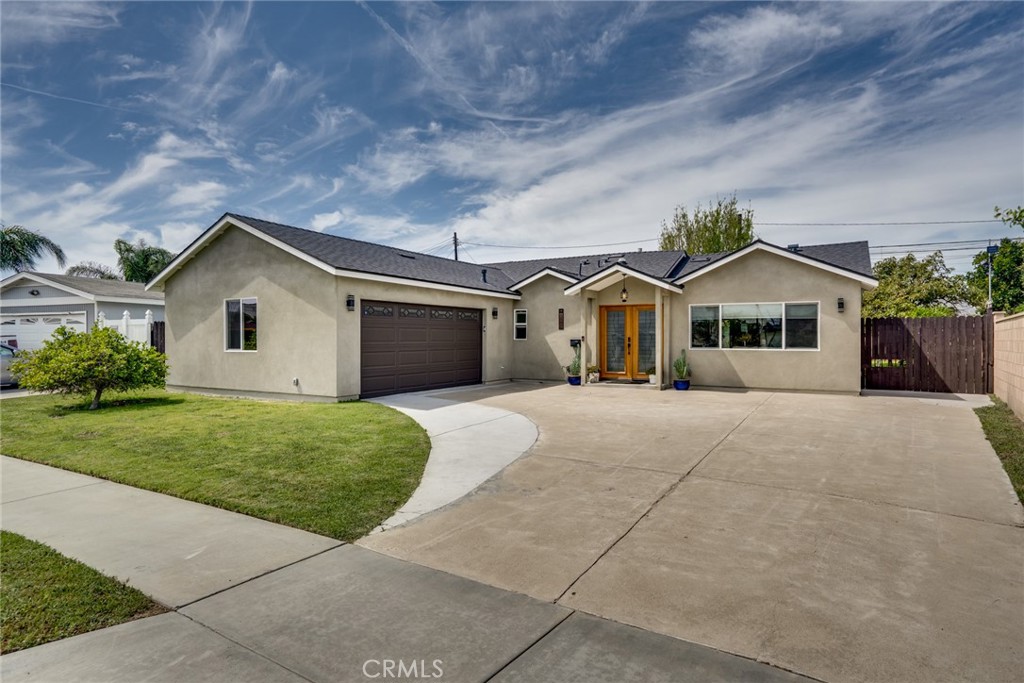
INCREDIBLE FLOOR PLAN + EXQUISITE UPGRADES = VERY HAPPY BUYER!!! This amazing 1,926 sqft single level Huntington Beach home offers discerning Buyers a chance to have exactly what they've been waiting for. You're going to love everything from the great curb appeal to the modern & open-flowing interior design. The longtime, loving Owner spent over $350,000 in 2024/2025 creating their ultimate masterpiece "dream home." Their unexpected relocation is your win. You're going to absolutely love the spectacular kitchen featuring abundant custom cabinetry, quartz counters w/peninsula island, stainless steel appliances, and designer fixtures. The primary bedroom suite is straight out of a magazine w/huge open-flowing floor space for all your large furniture + 2 separate walk-in closets + expansive ensuite bathroom boasting a massive floating tub, separate walk-in shower, and dual sink vanity w/gold fixtures. The 2nd bedroom is massive and features its own walk-in closet. The 3rd bedroom currently serves as a wonderful office w/direct access to the backyard. The list of upgrades is very impressive and includes a permitted expansion of 808 sqft. of living space, a fully finished garage expansion with over 500 total sqft., fully insulated walls & attic, mahogany floors & doors, smoothed ceilings, recessed LED lighting, multiple USB plugs/outlets, 200 Amp electric panel, central air conditioning, ceiling fans, interior laundry room w/GE washer & dryer, ring door bell & keyless entry lock system + much, much more! This is a very rare opportunity to get a fantastic single-level floor plan with plenty of room at a very fair price. Both Stacey Middle School and Marina High School are currently rated 9 by GreatSchools! Make sure you come and see this one before it's gone!